



Pavilion with dimensions 10x5m – 50 m2. Extremely easy to dismantle and portable. It allows to freely combine the modules. Visible steel construction. Façade of cement boards with a modern
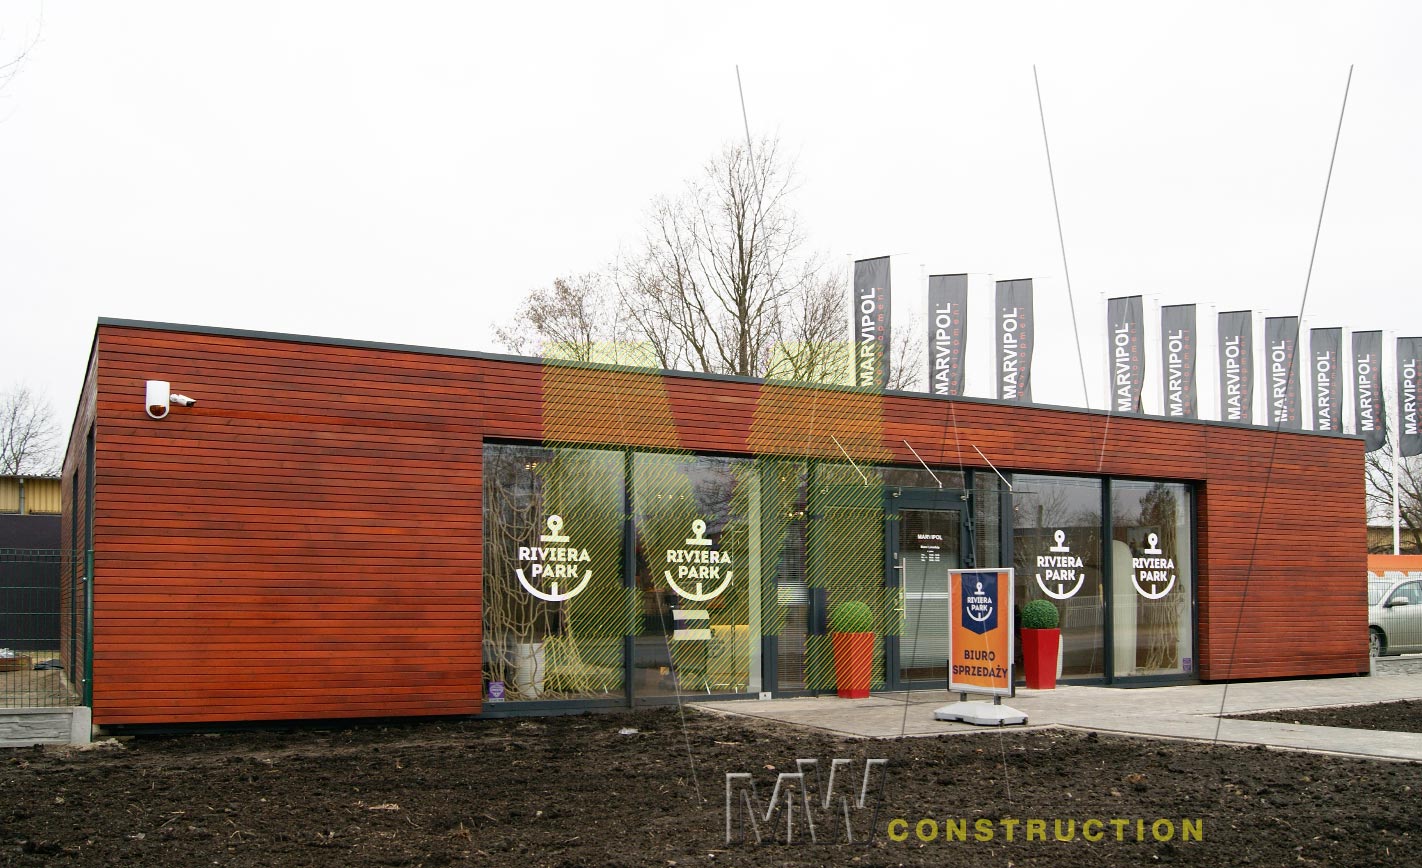
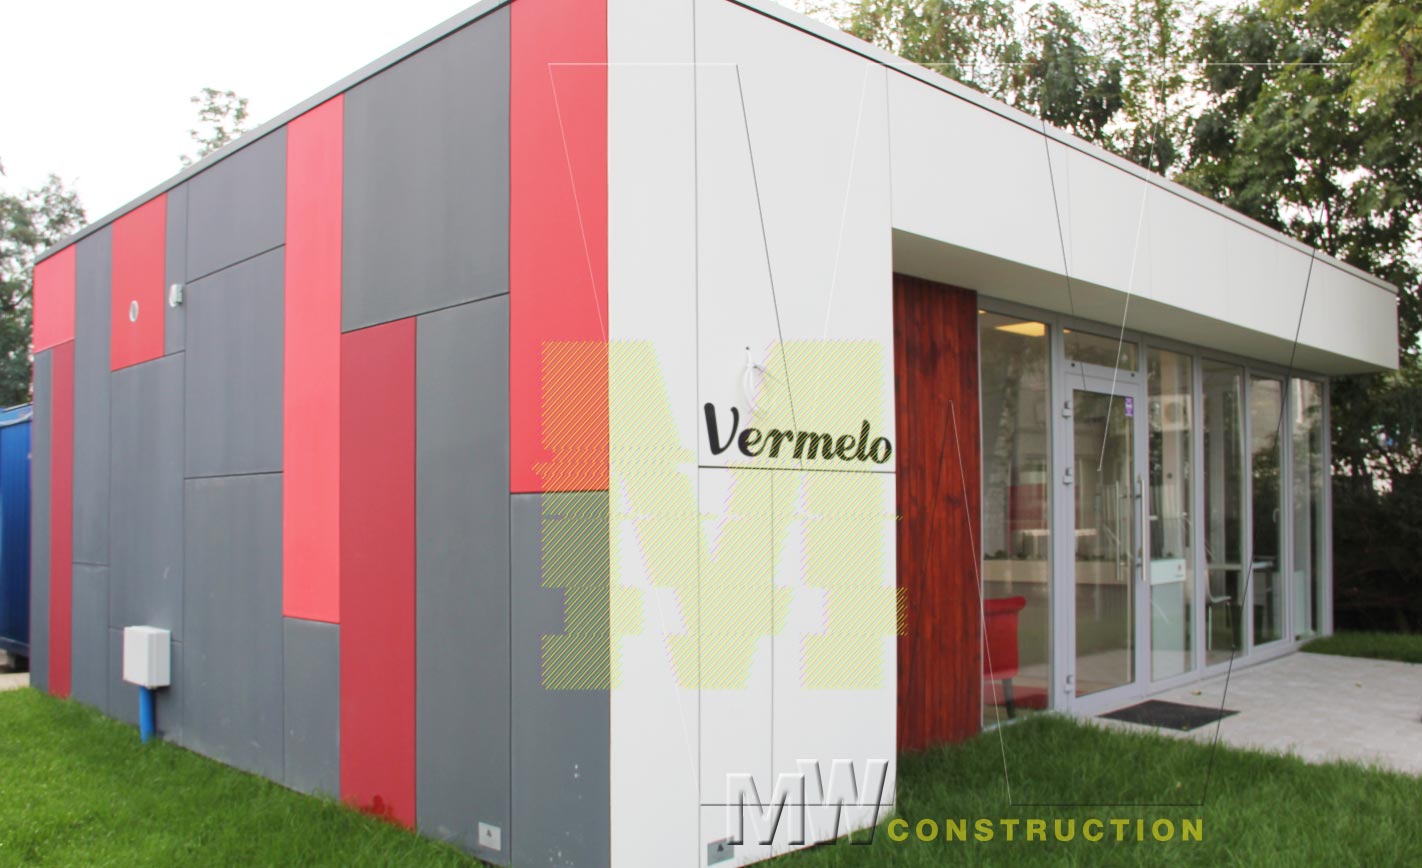
Office and retail pavilion 9×6 m with a modern façade with application of cement boards. Largely cut boards create the modern character of the building’s structure. Colours according to the

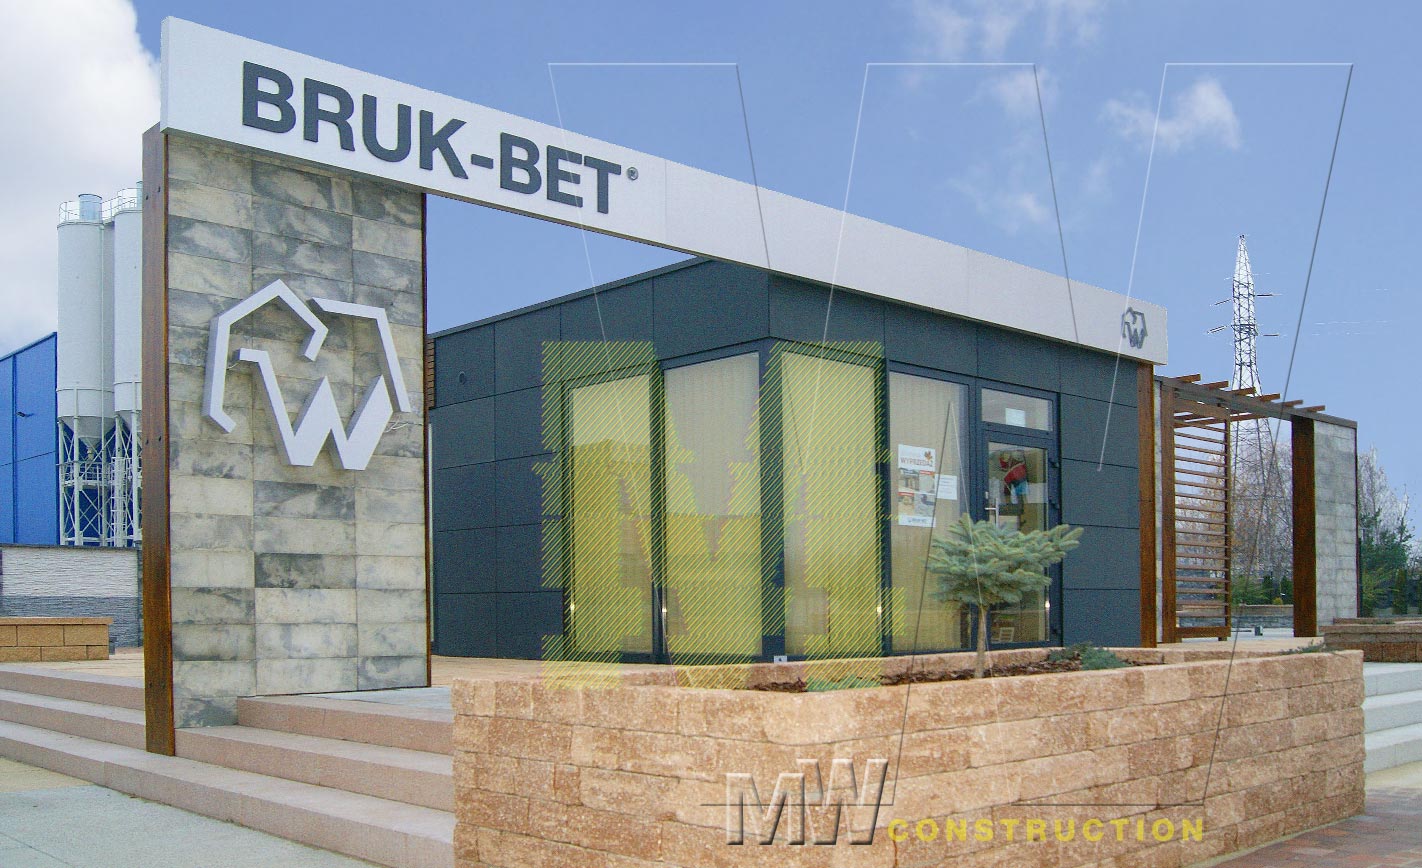

The pavilion serves as a customer service point of MZK (Municipal Public Transport Company) in Piła – the building with a modern façade with application of cement boards.

Pavilion from the latest series of ZEZ PRO Rombo. The façade is finished with façade board and decorative edging. It also creates a decorative roofing at the entrance finished with


Office and retail pavilion with modern z façade with application of cement boards. Largely cut boards create the modern character of the building’s structure. Colours according to the RAL palette.


